Alamein

Auckland/ Tāmaki Makaurau
Residential Renovation
Building Consent Approved
Alamein

This charming state house is one of two original homes remaining on the street, a bastion of the suburbs defining character for the past 70 years, amongst the sea of rapid development of the area. The three-bedroom home is largely original, and whilst beloved, it was not an efficient use of space for modern family living.

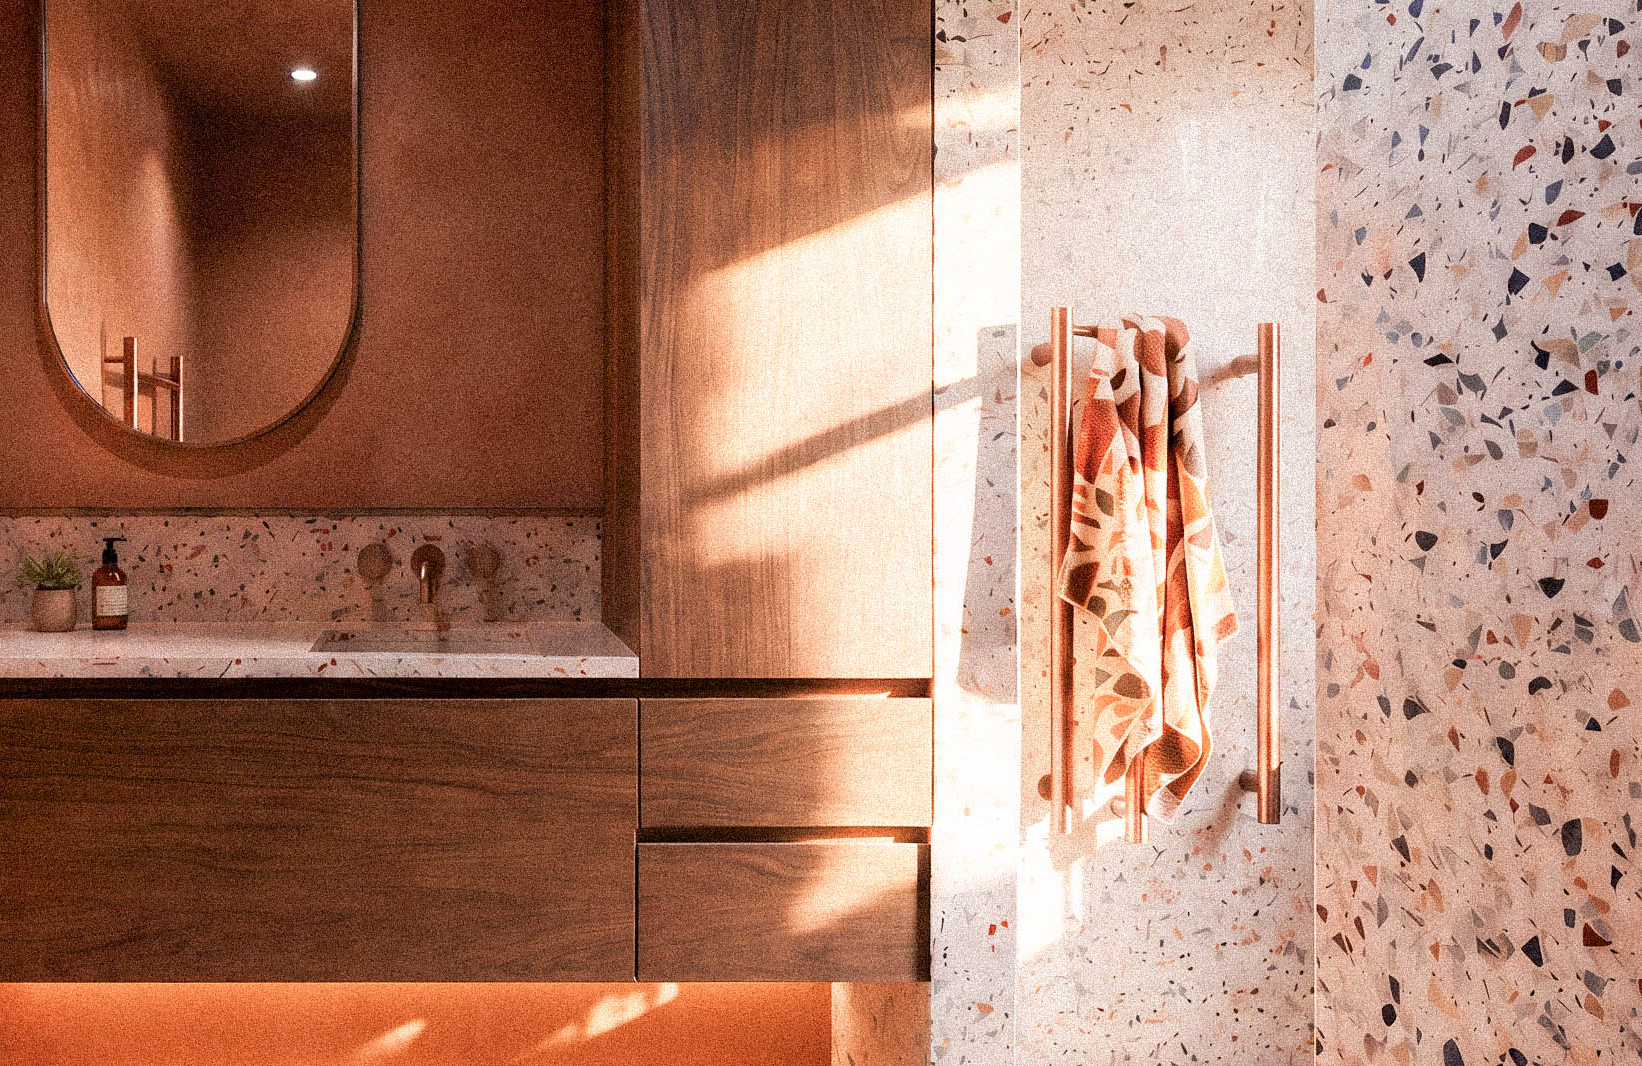
The project works within the existing footprint and rationalises the plan to provide generous spaces that now flow between each other. With a modest budget, simple moves were made to have big impact. A wall is removed to open the kitchen to both the living area, and the north facing outdoor patio. New cabinetry weaves the kitchen, laundry and back door into a cohesive, yet spacious multi-functional area. The existing hallway is removed, the space borrowed to accommodate a glamorous family bathroom, with a separate secondary toilet. Existing window and door openings have been modified to open the living area to the exterior and bring more light into each space.

These simple gestures are transformative, maintaining the charm of the state house whilst uplifting the function and beauty in equal measure. Add to this the clients groovy interior styling, and the home becomes a vibrant haven for a young family to grow into.

Client Comments

Sam and Wade have been a pleasure to deal with from the first meeting. We chose them for a bathroom, laundry/mudroom and kitchen remodel, but also to reconfigure these spaces for more practical use of space in our 1950’s home. Their concept ideas were all excellent and they managed to fit in an extra toilet with their clever use of space. They understood what we wanted, our style and executed plans well.

All council plans and submissions were handled for us and everything went seamlessly! We are very grateful for their excellent communication and commitment to detail!

Would highly recommend Sam and Wade from Sunday for any architectural needs!

Alamein

Auckland/ Tāmaki Makaurau
Residential Renovation
Building Consent Approved
Alamein

This charming state house is one of two original homes remaining on the street, a bastion of the suburbs defining character for the past 70 years, amongst the sea of rapid development of the area. The three-bedroom home is largely original, and whilst beloved, it was not an efficient use of space for modern family living.

The project works within the existing footprint and rationalises the plan to provide generous spaces that now flow between each other. With a modest budget, simple moves were made to have big impact. A wall is removed to open the kitchen to both the living area, and the north facing outdoor patio. New cabinetry weaves the kitchen, laundry and back door into a cohesive, yet spacious multi-functional area. The existing hallway is removed, the space borrowed to accommodate a glamorous family bathroom, with a separate secondary toilet. Existing window and door openings have been modified to open the living area to the exterior and bring more light into each space.

These simple gestures are transformative, maintaining the charm of the state house whilst uplifting the function and beauty in equal measure. Add to this the clients groovy interior styling, and the home becomes a vibrant haven for a young family to grow into.

Client Comments

Sam and Wade have been a pleasure to deal with from the first meeting. We chose them for a bathroom, laundry/mudroom and kitchen remodel, but also to reconfigure these spaces for more practical use of space in our 1950’s home. Their concept ideas were all excellent and they managed to fit in an extra toilet with their clever use of space. They understood what we wanted, our style and executed plans well.

All council plans and submissions were handled for us and everything went seamlessly! We are very grateful for their excellent communication and commitment to detail!

Would highly recommend Sam and Wade from Sunday for any architectural needs!