Kingsland Pavilion

Auckland/ Tāmaki Makaurau
Residential Renovation
Building Consent Approved
Kingsland Pavilion

Like many Auckland villas, this Kingsland home had evolved over time, with a lean-to addition stretching across the rear of the house. While functional, the low-sloping roof over the kitchen and dining spaces created a dark and compressed environment, particularly given the home's south-facing orientation.

Rather than increasing the building's footprint, the project focused on reimagining the volume already there. By lifting and reshaping the existing roof into a pavilion-like form, the new mono-pitch roof rises toward the garden, creating a sense of openness and generosity where there was once a low ceiling overhead.

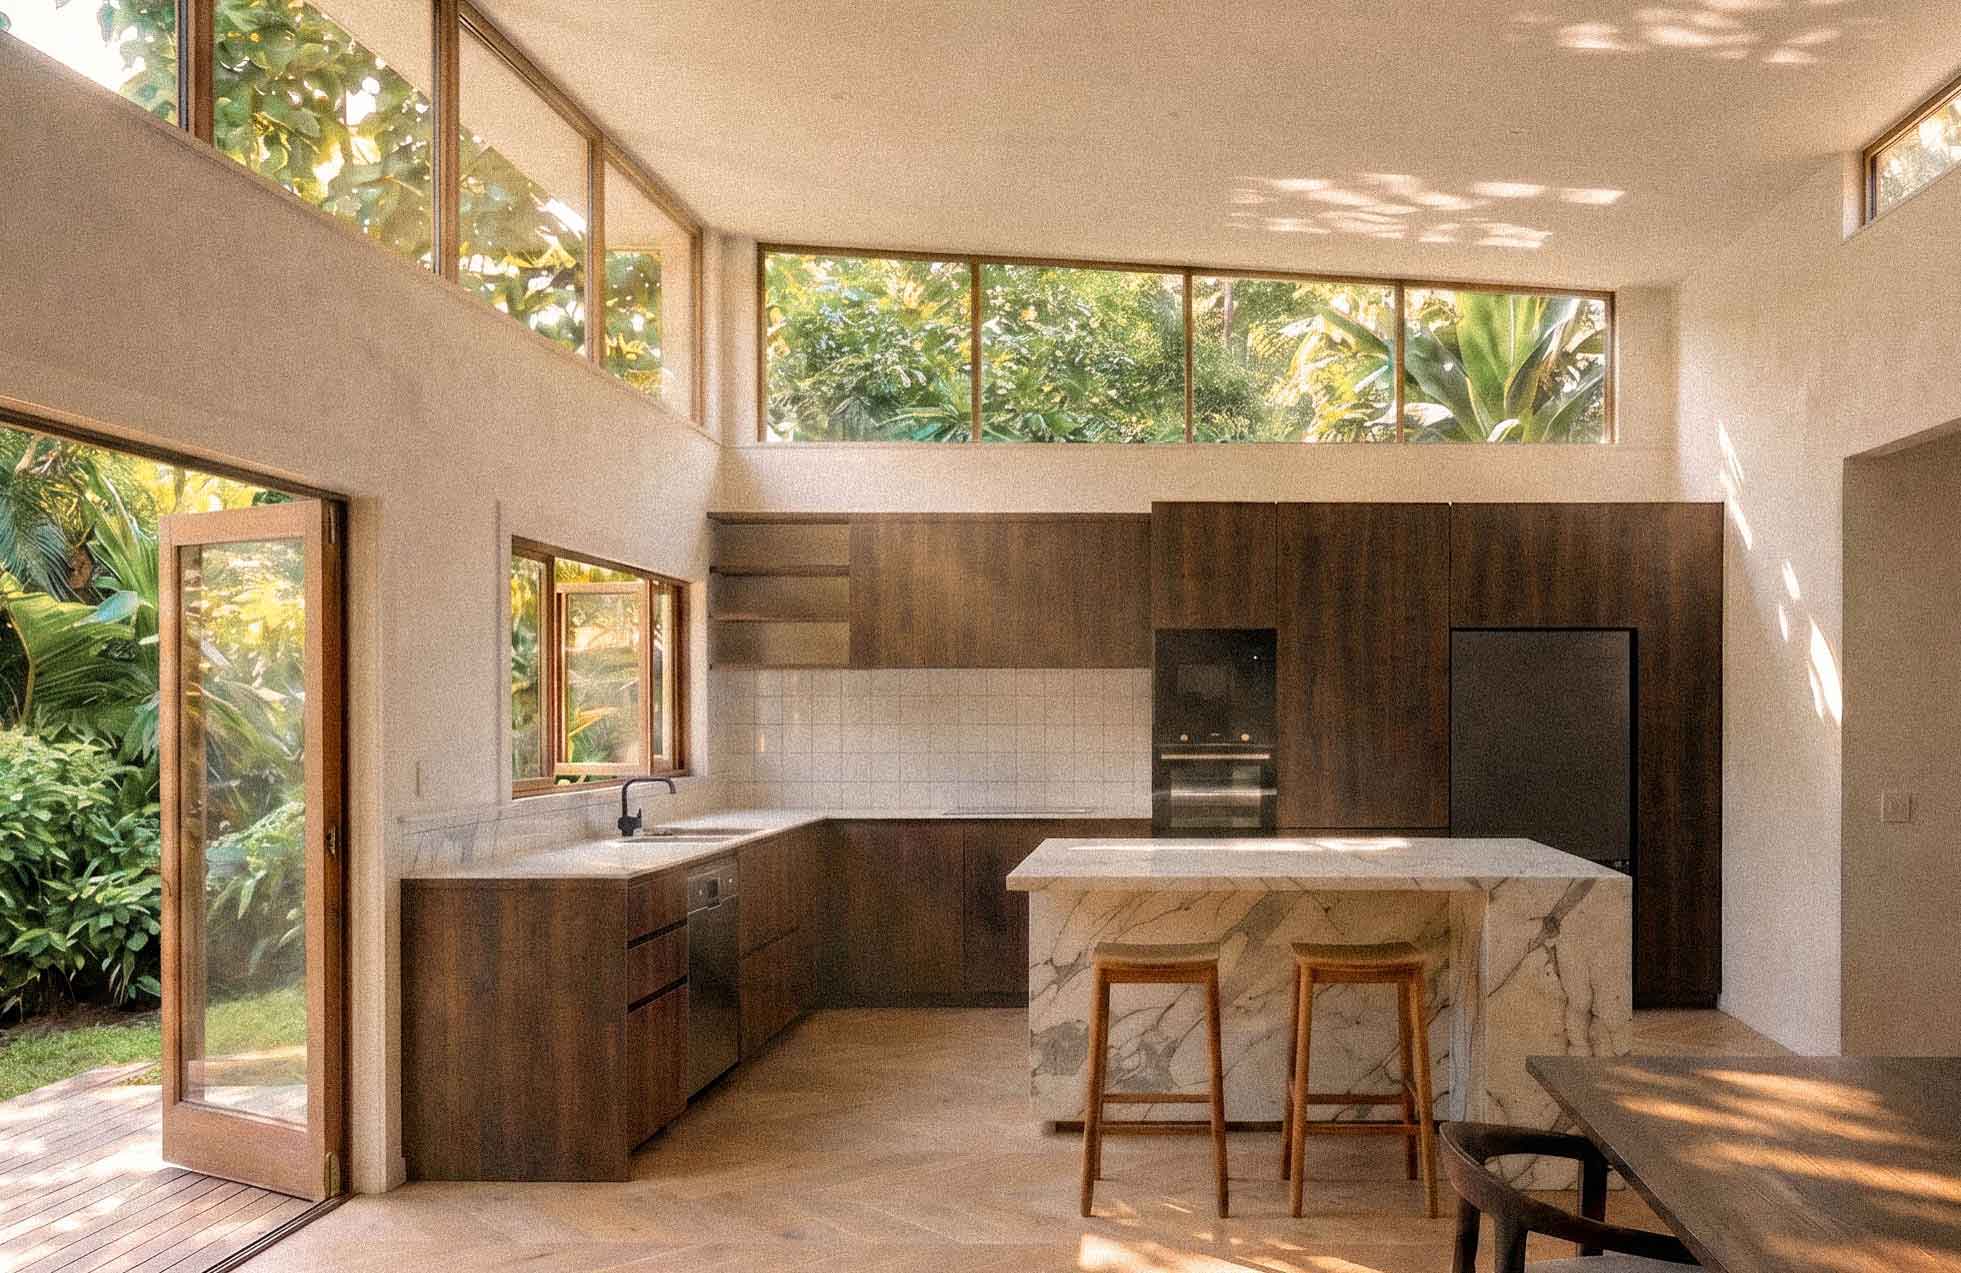
A series of high-level clerestory windows draw daylight deep into the heart of the home, transforming the atmosphere of the kitchen and dining spaces throughout the day. Beyond the light itself, the elevated roofline frames unexpected views into the surrounding landscape. With neighbouring public reserves and established bush providing a leafy backdrop, the new windows capture glimpses of greenery and pockets of dappled afternoon light that shift across the interior.

The refreshed interior centres around a new kitchen, dining area and built-in seating nook, creating a more connected and inviting space for family life. While the home's footprint remains unchanged, the experience of the space has been entirely transformed, not by building more, but by making better use of what's already there.

Kingsland Pavilion

Auckland/ Tāmaki Makaurau
Residential Renovation
Building Consent Approved
Kingsland Pavilion

Like many Auckland villas, this Kingsland home had evolved over time, with a lean-to addition stretching across the rear of the house. While functional, the low-sloping roof over the kitchen and dining spaces created a dark and compressed environment, particularly given the home's south-facing orientation.

Rather than increasing the building's footprint, the project focused on reimagining the volume already there. By lifting and reshaping the existing roof into a pavilion-like form, the new mono-pitch roof rises toward the garden, creating a sense of openness and generosity where there was once a low ceiling overhead.

A series of high-level clerestory windows draw daylight deep into the heart of the home, transforming the atmosphere of the kitchen and dining spaces throughout the day. Beyond the light itself, the elevated roofline frames unexpected views into the surrounding landscape. With neighbouring public reserves and established bush providing a leafy backdrop, the new windows capture glimpses of greenery and pockets of dappled afternoon light that shift across the interior.

The refreshed interior centres around a new kitchen, dining area and built-in seating nook, creating a more connected and inviting space for family life. While the home's footprint remains unchanged, the experience of the space has been entirely transformed, not by building more, but by making better use of what's already there.