Roseman Mātua

Auckland, Tāmaki Makaurau
Residential New-Build
In-Progress
Roseman Mātua

Tucked at the bottom of the driveway, behind the original state house, is the climactic conclusion to the Roseman housing trilogy. The inherited tin garage perched on an awkwardly-shaped back yard is removed, and in its place sits a modest but serene two-bedroom home for the parentals.

Sharing similar DNA to ‘Roseman Whare’ in more ways than one, the design uses a simple and efficient plan that marries into the existing landscape, creating a single level for living that flows straight in through the front door. Each threshold is level, each doorway generous, each internal surface soft and warm – the perfect cocoon for growing old, yet robust enough for the grandkids to bang around in at their leisure.

The building is orientated to maximise privacy, closing itself against the immediately adjacent houses and instead opening up to the rear via the living wing – a sun-drenched deck to the north-west is screened from the arrival area, and a leafy green outlook is framed to the south-east. A small garden atrium is the axis of the home, brightening the covered entrance and pulling daylight and greenery into the center of the plan. The home is cleverly positioned to maximise access, both for vehicles, and to the lower garden, which meanders down the site to sit snuggly beneath the living areas above.

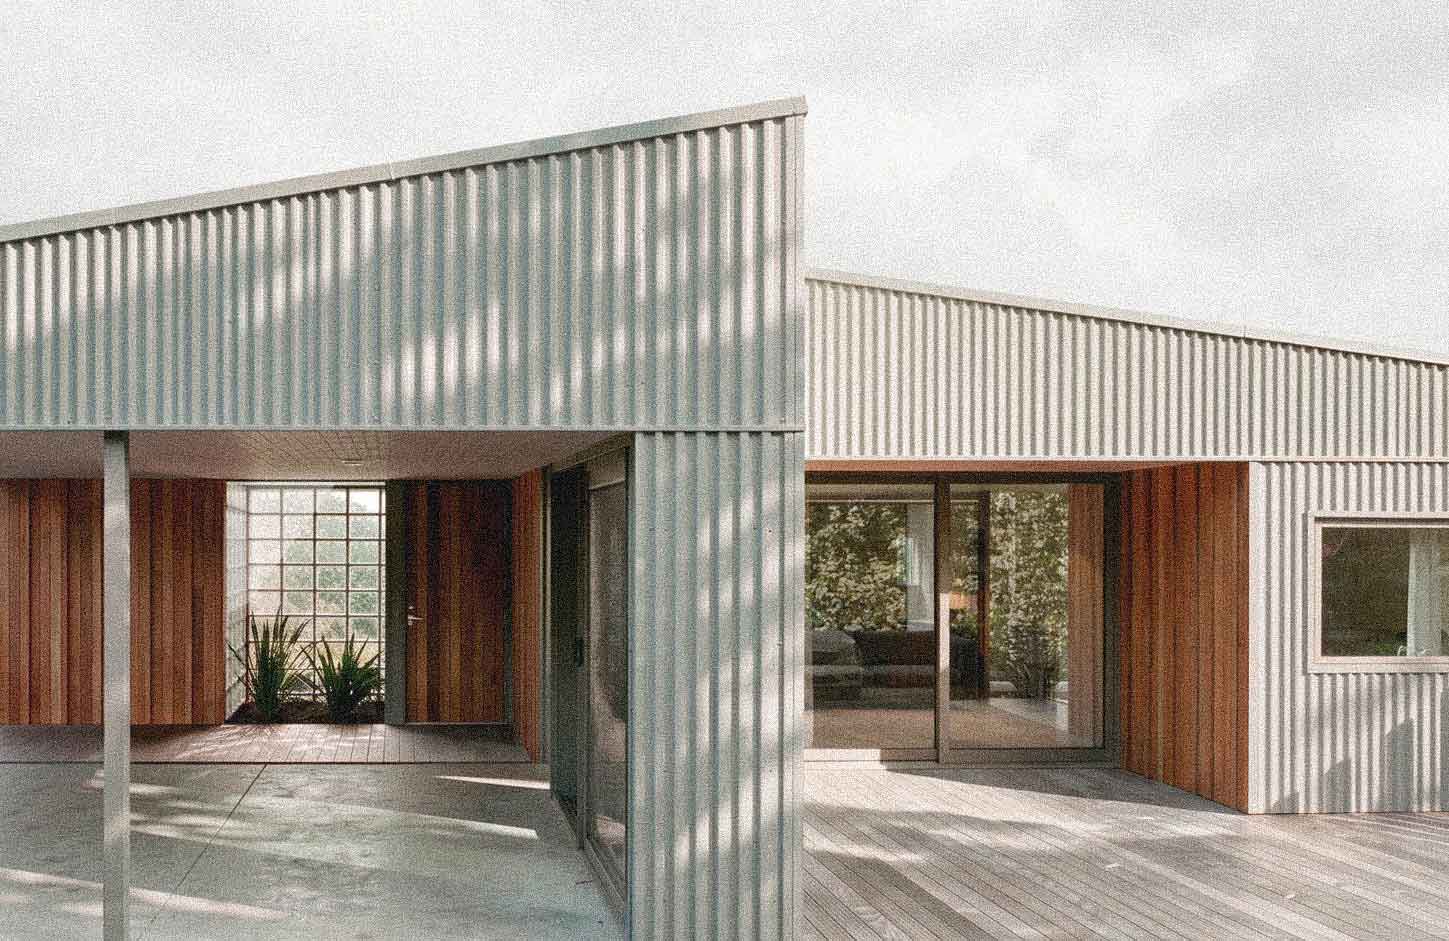
As with the plan, the exterior form is uncomplicated - a draped gable roof sits over the living wing and the bedroom wing, and extends to form a covered carport and entrance, punctured only by the garden atrium. Colorsteel clads the roof and walls, with the punctured cut-outs below the floating roof clad in board & batten timber.

Softly finished, easy-care, and full of delightful moments - the project is intimate in all the right ways, at a scale that is appropriate for the later years in life.

Roseman Mātua

Auckland, Tāmaki Makaurau
Residential New-Build
In-Progress
Roseman Mātua

Tucked at the bottom of the driveway, behind the original state house, is the climactic conclusion to the Roseman housing trilogy. The inherited tin garage perched on an awkwardly-shaped back yard is removed, and in its place sits a modest but serene two-bedroom home for the parentals.

Sharing similar DNA to ‘Roseman Whare’ in more ways than one, the design uses a simple and efficient plan that marries into the existing landscape, creating a single level for living that flows straight in through the front door. Each threshold is level, each doorway generous, each internal surface soft and warm – the perfect cocoon for growing old, yet robust enough for the grandkids to bang around in at their leisure.

The building is orientated to maximise privacy, closing itself against the immediately adjacent houses and instead opening up to the rear via the living wing – a sun-drenched deck to the north-west is screened from the arrival area, and a leafy green outlook is framed to the south-east. A small garden atrium is the axis of the home, brightening the covered entrance and pulling daylight and greenery into the center of the plan. The home is cleverly positioned to maximise access, both for vehicles, and to the lower garden, which meanders down the site to sit snuggly beneath the living areas above.

As with the plan, the exterior form is uncomplicated - a draped gable roof sits over the living wing and the bedroom wing, and extends to form a covered carport and entrance, punctured only by the garden atrium. Colorsteel clads the roof and walls, with the punctured cut-outs below the floating roof clad in board & batten timber.

Softly finished, easy-care, and full of delightful moments - the project is intimate in all the right ways, at a scale that is appropriate for the later years in life.